Lakewood Wildfire Resiliency Code

Share Lakewood Wildfire Resiliency Code on Facebook Share Lakewood Wildfire Resiliency Code on X (formerly Twitter) Share Lakewood Wildfire Resiliency Code on Linkedin Email Lakewood Wildfire Resiliency Code link

Sept. 29 update

At its Sept. 28, 2026, meeting, City Council approved the adoption of the Colorado Wildfire Resiliency Code. Watch the video of the discussion at the meeting online at LakewoodSpeaks.org.

Next Steps: Staff will begin working on educational materials and resources for property owners to understand the impact of the WRC and how to best protect their properties facing wildfire risks. Such resources will be posted on the City of Lakewood website.


Sept. 23 update

Thank you to everyone who attended the public open houses on Aug. 12 and Sept. 17! Staff appreciated the feedback received from the community and the opportunities for deeper discussions about individual circumstances.

Next Steps: City Council will hold a public hearing at its next regular meeting, Sept. 28, to consider adopting the Colorado Wildfire Resiliency Code and Map. The meeting will start at 7 p.m. The staff memo, ordinance, map, and additional documents are posted on LakewoodSpeaks.org. You can attend in person in City Council Chambers at 480 S. Allison Parkway, or watch live online and provide written comments for the official record at LakewoodSpeaks.org.

To help with public education about these new state code requirements, please learn more in the following News Feed sections:


Sept. 3 update

Attend the information open house on Sept. 17 from 5 to 7 p.m. in the lobby of the Public Works Department's permit counter, 470 S. Allison Parkway.


Aug. 25 update

City Council set the public hearing date as the Sept. 28 Regular City Council Meeting to consider enacting the Colorado Wildfire Resiliency Code and Map. Plan to attend in person or provide comments on LakewoodSpeaks.org when the Sept. 28 agenda is posted online on Sept. 18.


Aug. 3 update

All elements of the Jefferson County-based code, which the city previously considered, would remain, such as 5-foot vegetation clearance, hardening of surfaces, etc., if various building improvements or additions are made to a property. The only substantial difference between the state code and the code previously considered earlier this year is the area of Lakewood affected by these changes. By considering the state code, the potentially affected number of properties is reduced from more than 27,000 to fewer than 500.


July 30 update

The city is working to adopt the state code and map by reference for the city's wildfire resiliency code. To aid this project, these items have been added:

Don't forget about the upcoming Aug. 12 open house to come talk to staff and learn more.


July 21 Update

The city is working on an adjusted approach for wildfire resiliency. A new state law requires all local governments to adopt wildfire resiliency regulations that meet the state’s minimum requirements, and Lakewood’s adjusted code would create a new set of building and landscaping standards designed to reduce wildfire risks in areas identified on the state map. Zones on the state map indicate where homes and wildland vegetation meet, creating higher exposure to embers, radiant heat, and direct flames. City Council is expected to consider the adjusted code in the coming weeks. Stay tuned for other updates.

Next participation opportunity:

Colorado Urban Wildfire Code Open House
5-7 p.m.
Aug. 12
Lakewood Cultural Center
470 S. Allison Parkway

Learn about the new Colorado Urban Wildfire Code mandated by the state and what it means for Lakewood residents, property owners, and community partners.


May 12 Update

City Council voted at its May 11 Regular City Council Meeting to table this item indefinitely to conduct more work on this project as a result of the community feedback it received. City Council wants to review the state's option for incorporating into the city's code rather than following Jefferson County's version, and staff will begin working on this.


May 4 Update

City Council tabled at its April 27 meeting a decision on the ordinance for the Wildfire Resiliency Code. As a result, there will be an additional public hearing at the May 11 meeting. Please visit LakewoodSpeaks.org to participate in the process before City Council. The agenda for the May 11 meeting has been published on LakewoodSpeaks.org.


Sept. 29 update

At its Sept. 28, 2026, meeting, City Council approved the adoption of the Colorado Wildfire Resiliency Code. Watch the video of the discussion at the meeting online at LakewoodSpeaks.org.

Next Steps: Staff will begin working on educational materials and resources for property owners to understand the impact of the WRC and how to best protect their properties facing wildfire risks. Such resources will be posted on the City of Lakewood website.


Sept. 23 update

Thank you to everyone who attended the public open houses on Aug. 12 and Sept. 17! Staff appreciated the feedback received from the community and the opportunities for deeper discussions about individual circumstances.

Next Steps: City Council will hold a public hearing at its next regular meeting, Sept. 28, to consider adopting the Colorado Wildfire Resiliency Code and Map. The meeting will start at 7 p.m. The staff memo, ordinance, map, and additional documents are posted on LakewoodSpeaks.org. You can attend in person in City Council Chambers at 480 S. Allison Parkway, or watch live online and provide written comments for the official record at LakewoodSpeaks.org.

To help with public education about these new state code requirements, please learn more in the following News Feed sections:


Sept. 3 update

Attend the information open house on Sept. 17 from 5 to 7 p.m. in the lobby of the Public Works Department's permit counter, 470 S. Allison Parkway.


Aug. 25 update

City Council set the public hearing date as the Sept. 28 Regular City Council Meeting to consider enacting the Colorado Wildfire Resiliency Code and Map. Plan to attend in person or provide comments on LakewoodSpeaks.org when the Sept. 28 agenda is posted online on Sept. 18.


Aug. 3 update

All elements of the Jefferson County-based code, which the city previously considered, would remain, such as 5-foot vegetation clearance, hardening of surfaces, etc., if various building improvements or additions are made to a property. The only substantial difference between the state code and the code previously considered earlier this year is the area of Lakewood affected by these changes. By considering the state code, the potentially affected number of properties is reduced from more than 27,000 to fewer than 500.


July 30 update

The city is working to adopt the state code and map by reference for the city's wildfire resiliency code. To aid this project, these items have been added:

Don't forget about the upcoming Aug. 12 open house to come talk to staff and learn more.


July 21 Update

The city is working on an adjusted approach for wildfire resiliency. A new state law requires all local governments to adopt wildfire resiliency regulations that meet the state’s minimum requirements, and Lakewood’s adjusted code would create a new set of building and landscaping standards designed to reduce wildfire risks in areas identified on the state map. Zones on the state map indicate where homes and wildland vegetation meet, creating higher exposure to embers, radiant heat, and direct flames. City Council is expected to consider the adjusted code in the coming weeks. Stay tuned for other updates.

Next participation opportunity:

Colorado Urban Wildfire Code Open House
5-7 p.m.
Aug. 12
Lakewood Cultural Center
470 S. Allison Parkway

Learn about the new Colorado Urban Wildfire Code mandated by the state and what it means for Lakewood residents, property owners, and community partners.


May 12 Update

City Council voted at its May 11 Regular City Council Meeting to table this item indefinitely to conduct more work on this project as a result of the community feedback it received. City Council wants to review the state's option for incorporating into the city's code rather than following Jefferson County's version, and staff will begin working on this.


May 4 Update

City Council tabled at its April 27 meeting a decision on the ordinance for the Wildfire Resiliency Code. As a result, there will be an additional public hearing at the May 11 meeting. Please visit LakewoodSpeaks.org to participate in the process before City Council. The agenda for the May 11 meeting has been published on LakewoodSpeaks.org.


  • Colorado Wildfire Resiliency Code Map

    Share Colorado Wildfire Resiliency Code Map on Facebook Share Colorado Wildfire Resiliency Code Map on X (formerly Twitter) Share Colorado Wildfire Resiliency Code Map on Linkedin Email Colorado Wildfire Resiliency Code Map link
    supporting image

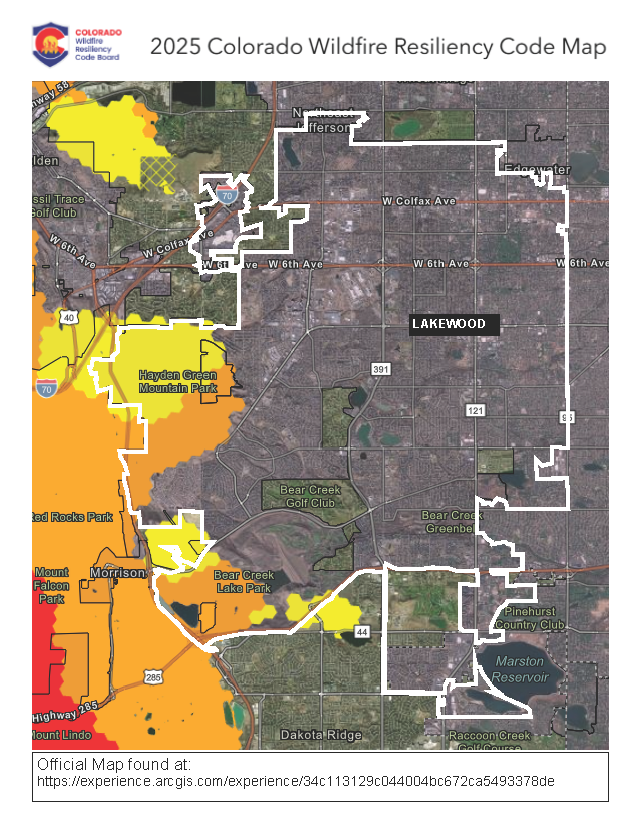
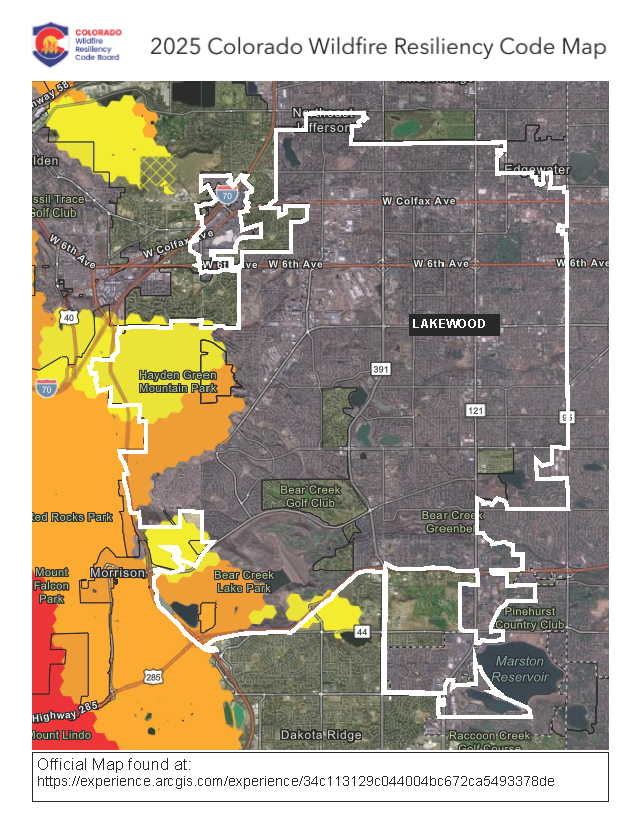
    The Wildfire Resiliency Code (WRC) will apply to the areas shown in yellow, orange, or red on the map below, which includes fewer than 500 properties in Lakewood.

    This map was developed by the Division of Fire Prevention and Control (DFPC) and the Colorado State Forest Service (CSFS) to show the potential Wildland Urban Interface (WUI), which is defined as the geographic areas where human development and wildland vegetation meet, creating higher exposure to embers, radiant heat, and direct flames. It shows the Fire Intensity Classification based on the 2022 Colorado Wildfire Risk Assessment, and includes data about vegetation, topography

    The Wildfire Resiliency Code (WRC) will apply to the areas shown in yellow, orange, or red on the map below, which includes fewer than 500 properties in Lakewood.

    This map was developed by the Division of Fire Prevention and Control (DFPC) and the Colorado State Forest Service (CSFS) to show the potential Wildland Urban Interface (WUI), which is defined as the geographic areas where human development and wildland vegetation meet, creating higher exposure to embers, radiant heat, and direct flames. It shows the Fire Intensity Classification based on the 2022 Colorado Wildfire Risk Assessment, and includes data about vegetation, topography, and weather conditions such as wind to give an indication of how intense a wildfire may be if one occurs.

    • Fire Intensity Classification:
      • Yellow - Low Intensity (corresponds to Class 1 standards in the WRC)
      • Orange - Moderate Intensity (corresponds to Class 2 standards in the WRC)
      • Red - High Intensity, none in Lakewood (corresponds to Class 2 standards in the WRC)

    Use the State's GIS map to explore specific locations within Lakewood and across the state: 2025 Colorado Wildfire Resiliency Code Map

    Screenshot of the 2025 Colorado Wildfire Resiliency Code Map showing Lakewood's city boundary and the fire intensity classification layers. Within Lakewood, there are Low and Moderate Fire Intensity areas along the western edge of the city near Hayden Green Mountain Park and Bear Creek Lake Park.


  • Applicability

    Share Applicability on Facebook Share Applicability on X (formerly Twitter) Share Applicability on Linkedin Email Applicability link

    The Wildfire Resiliency Code (WRC) only applies to properties located within the designated areas on the Colorado Wildfire Resiliency Code Map. This includes fewer than 500 properties in Lakewood. Additionally, the WRC is not retroactive, meaning that the subject properties do not have to meet the WRC standards unless they are doing exterior modifications that are covered in the code, as summarized below. See the full applicability in Chapter 2 of the Colorado Wildfire Resiliency Code.

    Will apply:

    • Construction of all new residential and commercial buildings.
    • Construction of building additions greater than 500 sq ft.
    • Construction of new decks or balconies of any size.
    • Significant exterior renovations:
      • Replacement of 25% or more of surface area of the roof.
      • Replacement of 25% or more of the surface area of exterior walls.
    • Fence replacement or construction of new fences closer than 8 ft from a structure.
    • Retaining wall replacement or construction of new retaining walls.

    Will NOT apply:

    • Existing conditions of existing structures
    • Interior remodeling projects
    • Replacement of roofs or siding less than 25% of the total area.
    • Painting, staining and similar maintenance.
    • Tool sheds, storage sheds, and similar uses less than 120 sq ft.
    • Fences more than 8 ft from a structure.

    The Wildfire Resiliency Code (WRC) only applies to properties located within the designated areas on the Colorado Wildfire Resiliency Code Map. This includes fewer than 500 properties in Lakewood. Additionally, the WRC is not retroactive, meaning that the subject properties do not have to meet the WRC standards unless they are doing exterior modifications that are covered in the code, as summarized below. See the full applicability in Chapter 2 of the Colorado Wildfire Resiliency Code.

    Will apply:

    • Construction of all new residential and commercial buildings.
    • Construction of building additions greater than 500 sq ft.
    • Construction of new decks or balconies of any size.
    • Significant exterior renovations:
      • Replacement of 25% or more of surface area of the roof.
      • Replacement of 25% or more of the surface area of exterior walls.
    • Fence replacement or construction of new fences closer than 8 ft from a structure.
    • Retaining wall replacement or construction of new retaining walls.

    Will NOT apply:

    • Existing conditions of existing structures
    • Interior remodeling projects
    • Replacement of roofs or siding less than 25% of the total area.
    • Painting, staining and similar maintenance.
    • Tool sheds, storage sheds, and similar uses less than 120 sq ft.
    • Fences more than 8 ft from a structure.
  • Structure Hardening

    Share Structure Hardening on Facebook Share Structure Hardening on X (formerly Twitter) Share Structure Hardening on Linkedin Email Structure Hardening link

    "Structure Hardening" refers to making physical modifications to a building or structure using fire-resistant materials and construction methods to better protect it from heat and flying embers. This page excerpted from the Jefferson County Community Wildfire Protection Plan (CWPP) 2024 Update demonstrates examples of the types of improvements that can be made to make homes and properties more resilient to wildfires. The specific requirements for structure hardening can be found in Chapter 4 of the Colorado Wildfire Resiliency Code.
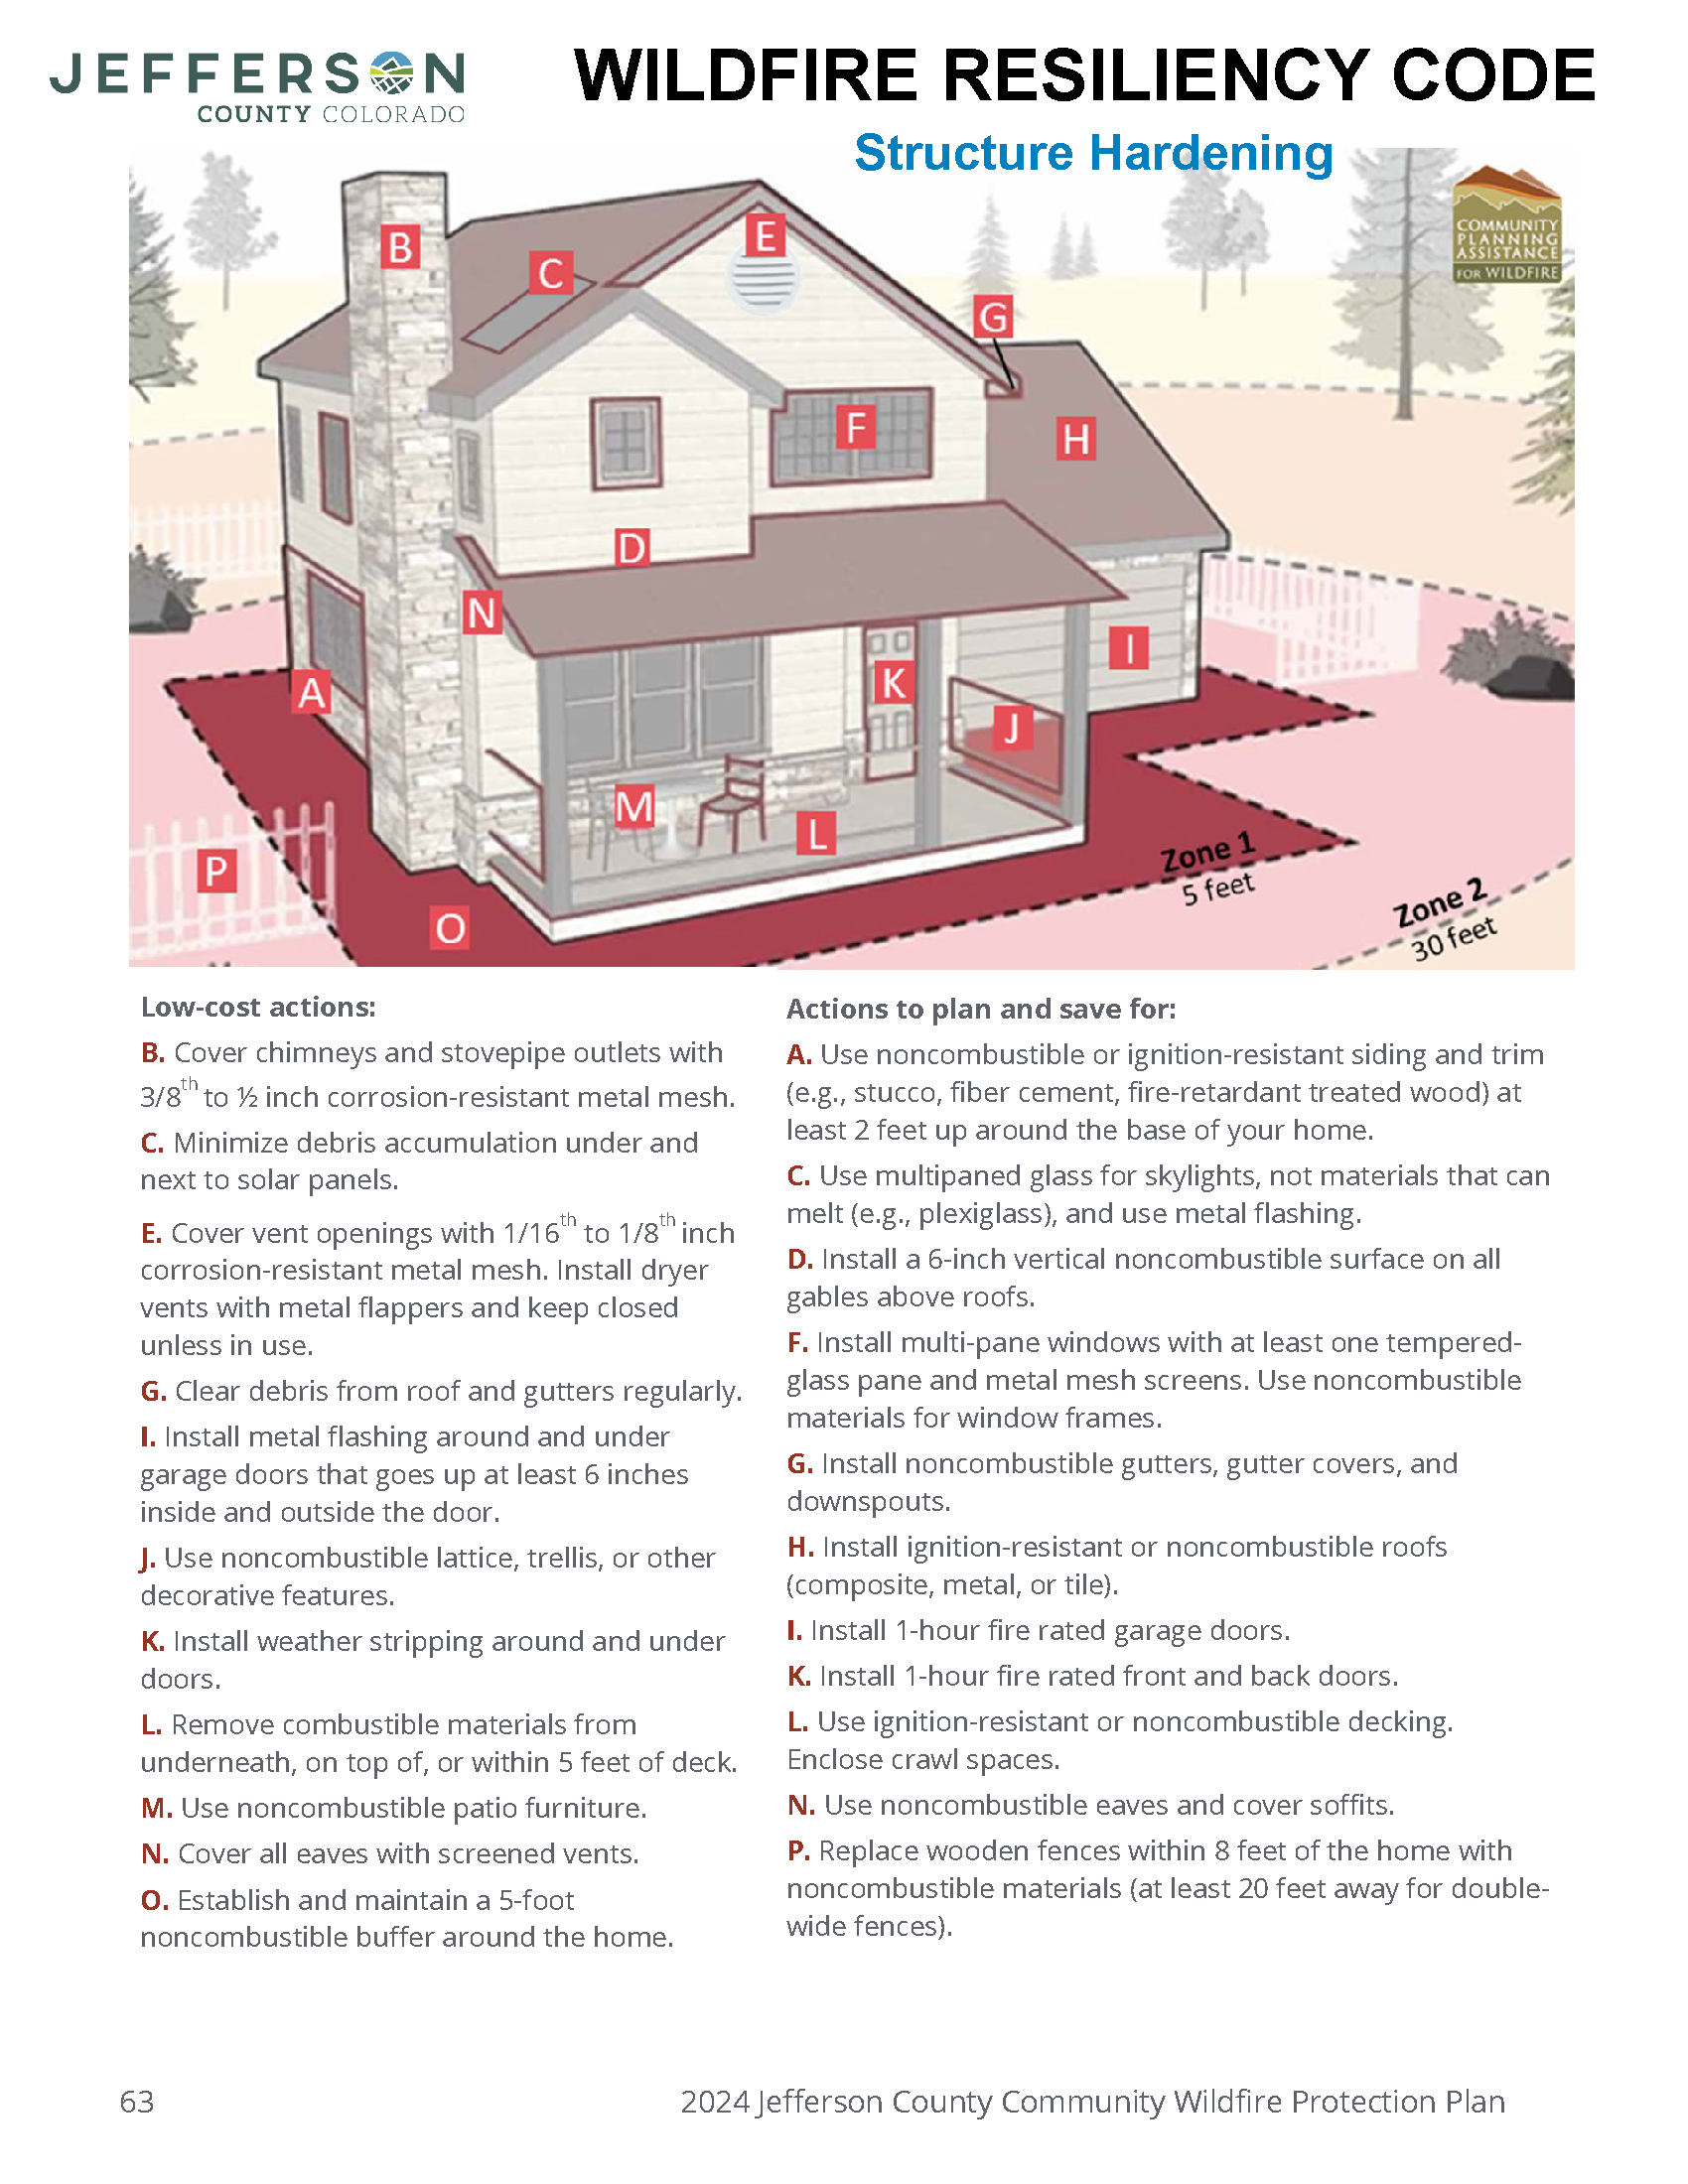
    Image of page 63 from Jefferson County Community Wildfire Protection Plan, showing a diagram of a house labeled with different letters corresponding to the following lists. Low-cost actions:  B. Cover chimneys and stovepipe outlets with 3/8th to ½ inch corrosion-resistant metal mesh.  C. Minimize debris accumulation under and next to solar panels.  E. Cover vent openings with 1/16th to 1/8th inch corrosion-resistant metal mesh. Install dryer vents with metal flappers and keep closed unless in use.  G. Clear debris from roof and gutters regularly.  I. Install metal flashing around and under garage doors that goes up at least 6 inches inside and outside the door.   J. Use noncombustible lattice, trellis, or other decorative features.  K. Install weather stripping around and under doors.   L. Remove combustible materials from underneath, on top of, or within 5 feet of deck.  M. Use noncombustible patio furniture.  N. Cover all eaves with screened vents.  O. Establish and maintain a 5-foot noncombustible buffer around the home. Actions to plan and save for:  A. Use noncombustible or ignition-resistant siding and trim (e.g., stucco, fiber cement, fire-retardant treated wood) at least 2 feet up around the base of your home.  C. Use multipaned glass for skylights, not materials that can melt (e.g., plexiglass), and use metal flashing.   D. Install a 6-inch vertical noncombustible surface on all gables above roofs.  F. Install multi-pane windows with at least one tempered glass pane and metal mesh screens. Use noncombustible materials for window frames.   G. Install noncombustible gutters, gutter covers, and downspouts.  H. Install ignition-resistant or noncombustible roofs (composite, metal, or tile).   I. Install 1-hour fire rated garage doors.  K. Install 1-hour fire rated front and back doors.  L. Use ignition-resistant or noncombustible decking.  Enclose crawl spaces.   N. Use noncombustible eaves and cover soffits.  P. Replace wooden fences within 8 feet of the home with noncombustible materials (at least 20 feet away for double wide fences).

    "Structure Hardening" refers to making physical modifications to a building or structure using fire-resistant materials and construction methods to better protect it from heat and flying embers. This page excerpted from the Jefferson County Community Wildfire Protection Plan (CWPP) 2024 Update demonstrates examples of the types of improvements that can be made to make homes and properties more resilient to wildfires. The specific requirements for structure hardening can be found in Chapter 4 of the Colorado Wildfire Resiliency Code.

    Image of page 63 from Jefferson County Community Wildfire Protection Plan, showing a diagram of a house labeled with different letters corresponding to the following lists. Low-cost actions:  B. Cover chimneys and stovepipe outlets with 3/8th to ½ inch corrosion-resistant metal mesh.  C. Minimize debris accumulation under and next to solar panels.  E. Cover vent openings with 1/16th to 1/8th inch corrosion-resistant metal mesh. Install dryer vents with metal flappers and keep closed unless in use.  G. Clear debris from roof and gutters regularly.  I. Install metal flashing around and under garage doors that goes up at least 6 inches inside and outside the door.   J. Use noncombustible lattice, trellis, or other decorative features.  K. Install weather stripping around and under doors.   L. Remove combustible materials from underneath, on top of, or within 5 feet of deck.  M. Use noncombustible patio furniture.  N. Cover all eaves with screened vents.  O. Establish and maintain a 5-foot noncombustible buffer around the home. Actions to plan and save for:  A. Use noncombustible or ignition-resistant siding and trim (e.g., stucco, fiber cement, fire-retardant treated wood) at least 2 feet up around the base of your home.  C. Use multipaned glass for skylights, not materials that can melt (e.g., plexiglass), and use metal flashing.   D. Install a 6-inch vertical noncombustible surface on all gables above roofs.  F. Install multi-pane windows with at least one tempered glass pane and metal mesh screens. Use noncombustible materials for window frames.   G. Install noncombustible gutters, gutter covers, and downspouts.  H. Install ignition-resistant or noncombustible roofs (composite, metal, or tile).   I. Install 1-hour fire rated garage doors.  K. Install 1-hour fire rated front and back doors.  L. Use ignition-resistant or noncombustible decking.  Enclose crawl spaces.   N. Use noncombustible eaves and cover soffits.  P. Replace wooden fences within 8 feet of the home with noncombustible materials (at least 20 feet away for double wide fences).

  • Defensible Space

    Share Defensible Space on Facebook Share Defensible Space on X (formerly Twitter) Share Defensible Space on Linkedin Email Defensible Space link

    According to the Colorado State Forest Service, "Defensible Space" refers to the area around a home or other structure that has been modified to reduce fire hazards. In this area, natural and manmade fuels are treated, cleared or reduced to slow the spread of wildfire. Defensible space reduces the likelihood of a structure igniting by direct contact with flame or by exposure to the radiant heat of a fire, and helps limit the production of embers that can spread the fire to neighboring homes and vegetation.

    Creating defensible space involves establishing series of management zones around a building or other structure, also referred to as Home or Structure Ignition Zones (HIZ or SIZ).

    The three defensible space zones are defined by their distance away from a structure:

    • Zone 1 (0 to 5 feet): Immediate Zone
      • The area nearest the home and other structures. It requires the most vigilant work to reduce wildfire hazards.
    • Zone 2 (5 to 30 feet): Intermediate Zone
      • The area transitioning away from the home, where fuels should be reduced to slow down an approaching fire.
    • Zone 3 (30 to 100 feet): Expanded Zone
      • The area farthest from the home. It extends to 100 feet from the home on relatively flat ground.

    The specific Site and Area Requirements can be found in Chapter 5 of the Colorado Wildfire Resiliency Code.
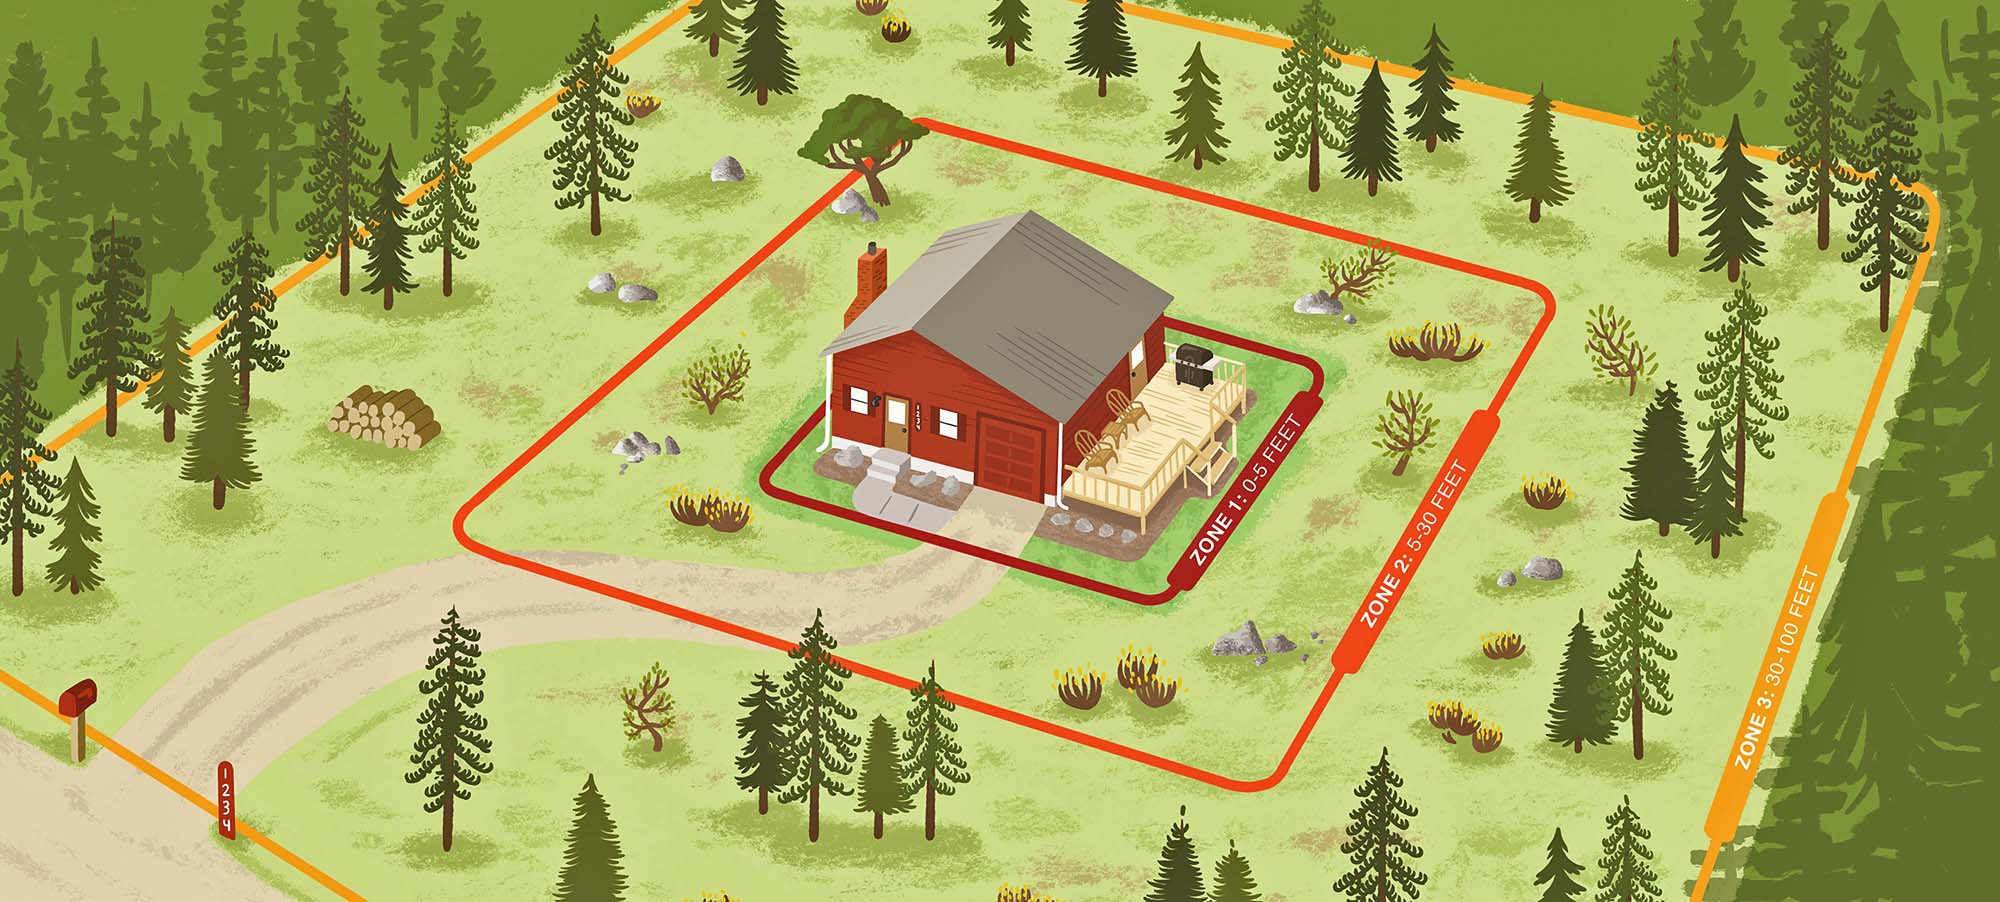
    Graphic of a residential property with a house and uncovered deck. Lines circle the house indicating the location of Zone 1: 0-5 feet from house; Zone 2: 5-30 feet from house; and Zone 3: 30-100 feet from house. Zone 1 shows rocks and boulders for decoration; Zone 2 includes smaller plants that are spaced apart; Zone 3 shows trees spaced apart and a pile of firewood; beyond Zone 3 is a heavily forested area.


    According to the Colorado State Forest Service, "Defensible Space" refers to the area around a home or other structure that has been modified to reduce fire hazards. In this area, natural and manmade fuels are treated, cleared or reduced to slow the spread of wildfire. Defensible space reduces the likelihood of a structure igniting by direct contact with flame or by exposure to the radiant heat of a fire, and helps limit the production of embers that can spread the fire to neighboring homes and vegetation.

    Creating defensible space involves establishing series of management zones around a building or other structure, also referred to as Home or Structure Ignition Zones (HIZ or SIZ).

    The three defensible space zones are defined by their distance away from a structure:

    • Zone 1 (0 to 5 feet): Immediate Zone
      • The area nearest the home and other structures. It requires the most vigilant work to reduce wildfire hazards.
    • Zone 2 (5 to 30 feet): Intermediate Zone
      • The area transitioning away from the home, where fuels should be reduced to slow down an approaching fire.
    • Zone 3 (30 to 100 feet): Expanded Zone
      • The area farthest from the home. It extends to 100 feet from the home on relatively flat ground.

    The specific Site and Area Requirements can be found in Chapter 5 of the Colorado Wildfire Resiliency Code.

    Graphic of a residential property with a house and uncovered deck. Lines circle the house indicating the location of Zone 1: 0-5 feet from house; Zone 2: 5-30 feet from house; and Zone 3: 30-100 feet from house. Zone 1 shows rocks and boulders for decoration; Zone 2 includes smaller plants that are spaced apart; Zone 3 shows trees spaced apart and a pile of firewood; beyond Zone 3 is a heavily forested area.


  • Example Scenarios

    Share Example Scenarios on Facebook Share Example Scenarios on X (formerly Twitter) Share Example Scenarios on Linkedin Email Example Scenarios link

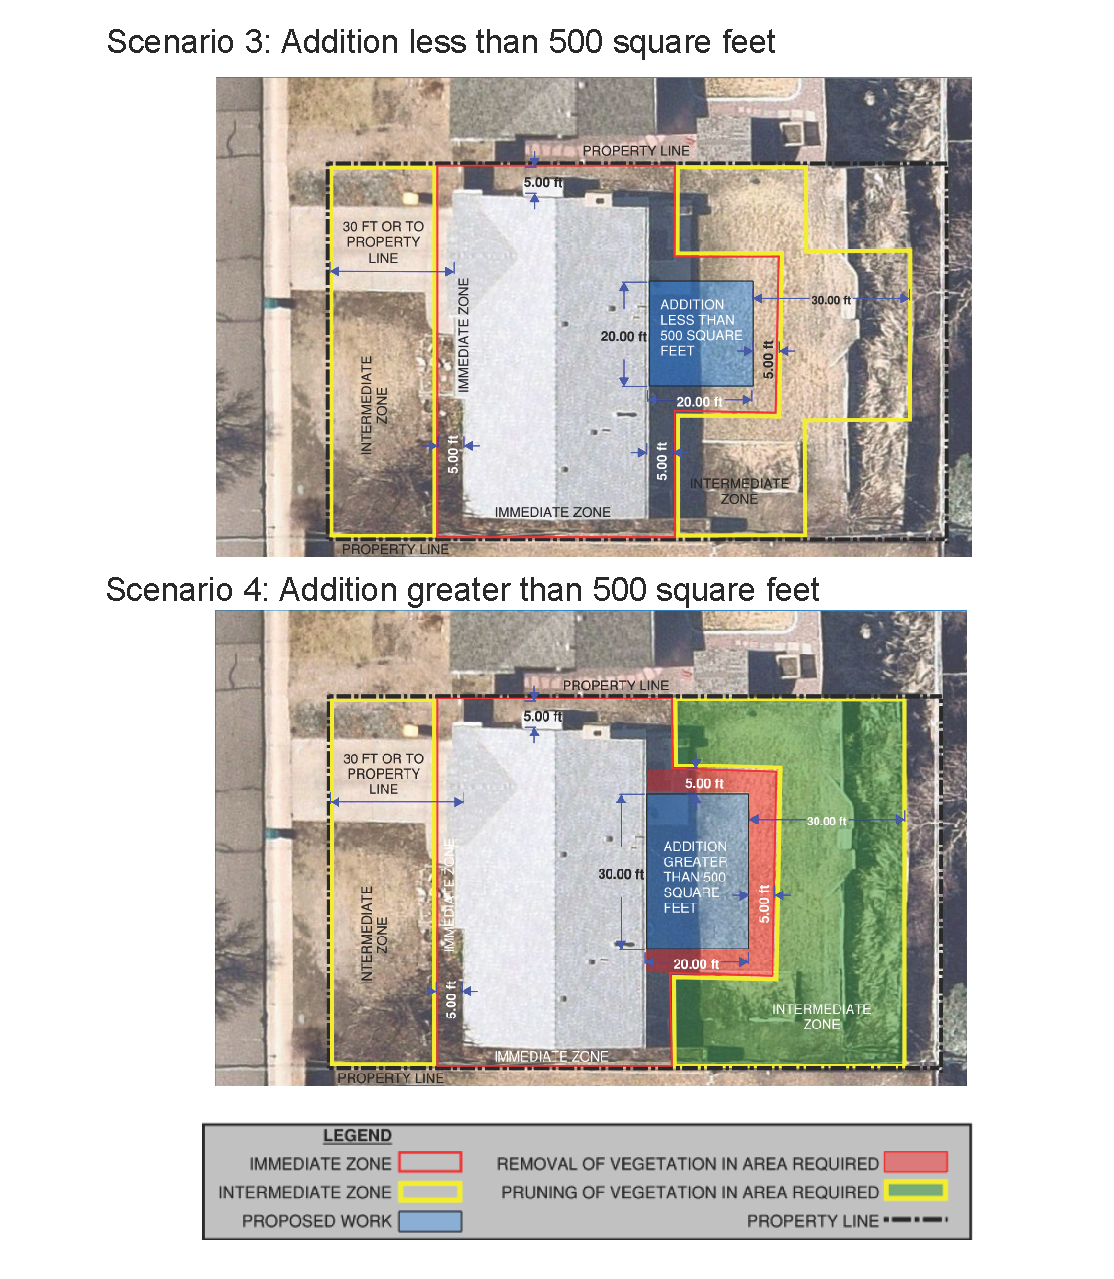
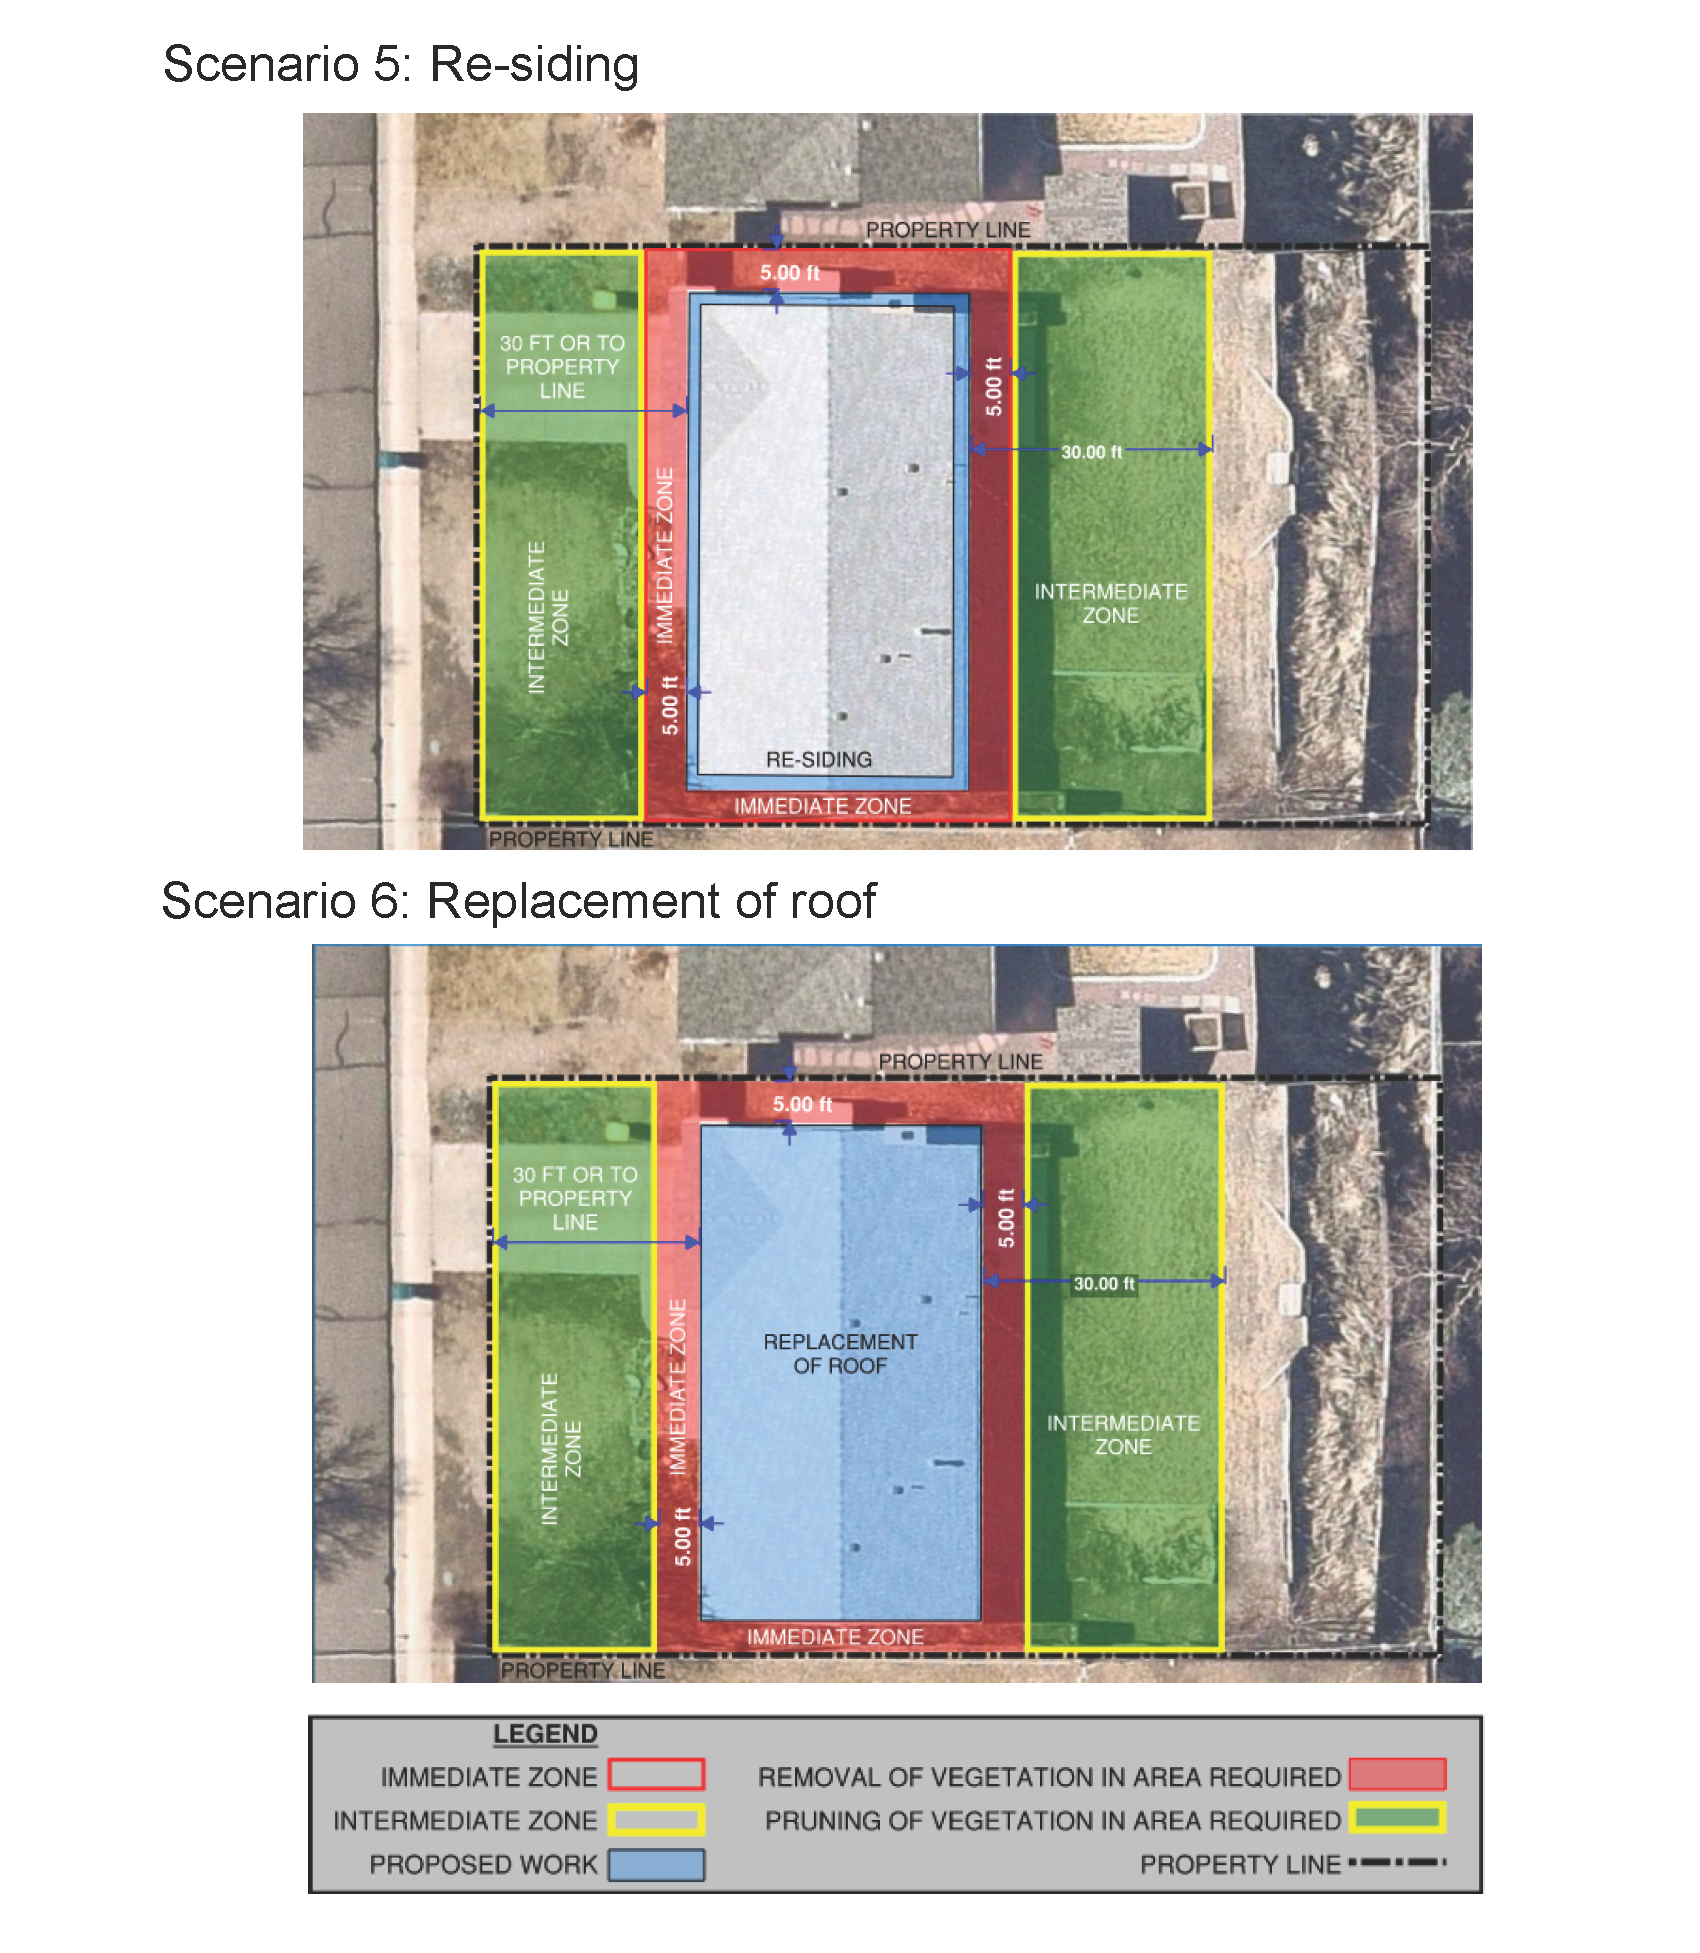
    The following graphics demonstrate how the Wildfire Resiliency Code will apply to an example existing property in six different development scenarios. Each graphic shows the proposed scope of work for the house, the Defensible Space zones around the house, and the areas which will require the removal of vegetation and pruning. For all scenarios, the proposed work will have to meet the Structure Hardening requirements for the type of work being done.
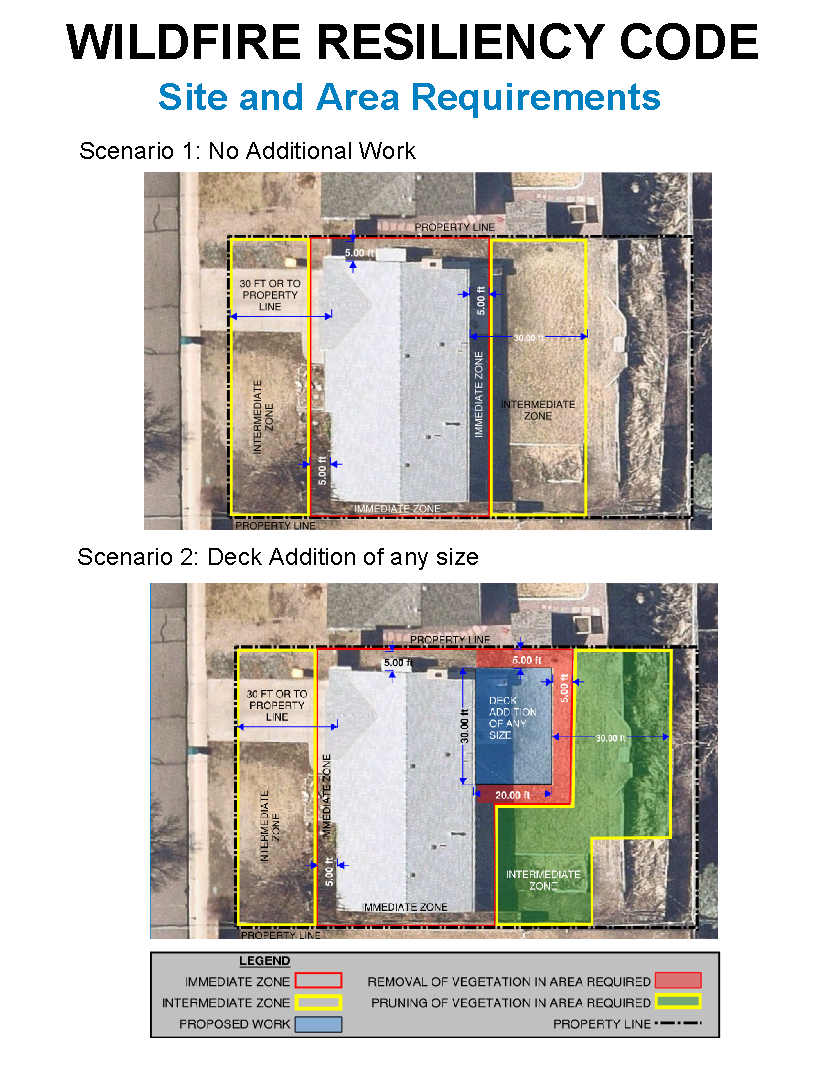
    Graphic of boards from Open House. Heading text says Wildfire Resiliency Code – Site and Area Requirements. Scenario 1: No Additional Work. Aerial image of a house and its property. Red line around house indicates the Immediate Zone from 0 to 5 feet from the house. Yellow rectangles in front and rear yards indicate the Intermediate Zone to 30 feet from the house or to the property line, whichever is less. No site or area requirements for Scenario 1 because no work is proposed for the house. Scenario 2: Deck Addition of Any Size. Aerial image of the same house and property. This time, a proposed deck is shown in the back yard. The Immediate Zone and Intermediate Zone are shown the same as Scenario 1 in the front yard. In the back yard, the Immediate Zone is now shown as 0 to 5 feet from the house and proposed deck, and the Intermediate Zone is shown to 30 feet from the house and proposed deck. The immediate zone around the new deck is required to have vegetation removed. The Intermediate zone in the backyard is required to have vegetation pruned.

    Continued from previous graphic. Scenario 3: Addition Less than 500 Square Feet. Aerial image of the same house and property. This time, a proposed addition less than 500 square feet in size is shown in the back yard. The Immediate Zone and Intermediate Zone are shown the same as Scenario 1 in the front yard. In the back yard, the Immediate Zone is now shown as 0 to 5 feet from the house and proposed addition, and the Intermediate Zone is shown to 30 feet from the house and proposed addition. No removal of vegetation is required. Scenario 4: Addition Greater than 500 square feet. Aerial image of the same house and property. This time, a proposed addition less than 500 square feet in size is shown in the back yard. The Immediate Zone and Intermediate Zone are shown the same as Scenario 1 in the front yard. In the back yard, the Immediate Zone is now shown as 0 to 5 feet from the house and proposed addition, and the Intermediate Zone is shown to 30 feet from the house and proposed addition. The Immediate zone around the new addition is required to have vegetation removed. The Intermediate zone in the backyard is required to have vegetation pruned.

    Continued from previous graphic. Scenario 5: Re-Siding. Aerial image of the same house and property. This time, the siding from all exterior walls is shown to be replaced. The Immediate Zone and Intermediate Zone areas are shown the same as Scenario 1. The Immediate zone around the entire house is required to have vegetation removed. The Intermediate zones in both front and back yards are required to have vegetation pruned. Scenario 6: Replacement of Roof. Aerial image of the same house and property. This time, the entire roof is shown to be replaced. The Immediate Zone and Intermediate Zone areas are shown the same as Scenario 1. The Immediate zone around the entire house is required to have vegetation removed. The Intermediate zones in both front and back yards are required to have vegetation pruned.

    The following graphics demonstrate how the Wildfire Resiliency Code will apply to an example existing property in six different development scenarios. Each graphic shows the proposed scope of work for the house, the Defensible Space zones around the house, and the areas which will require the removal of vegetation and pruning. For all scenarios, the proposed work will have to meet the Structure Hardening requirements for the type of work being done.
    Graphic of boards from Open House. Heading text says Wildfire Resiliency Code – Site and Area Requirements. Scenario 1: No Additional Work. Aerial image of a house and its property. Red line around house indicates the Immediate Zone from 0 to 5 feet from the house. Yellow rectangles in front and rear yards indicate the Intermediate Zone to 30 feet from the house or to the property line, whichever is less. No site or area requirements for Scenario 1 because no work is proposed for the house. Scenario 2: Deck Addition of Any Size. Aerial image of the same house and property. This time, a proposed deck is shown in the back yard. The Immediate Zone and Intermediate Zone are shown the same as Scenario 1 in the front yard. In the back yard, the Immediate Zone is now shown as 0 to 5 feet from the house and proposed deck, and the Intermediate Zone is shown to 30 feet from the house and proposed deck. The immediate zone around the new deck is required to have vegetation removed. The Intermediate zone in the backyard is required to have vegetation pruned.

    Continued from previous graphic. Scenario 3: Addition Less than 500 Square Feet. Aerial image of the same house and property. This time, a proposed addition less than 500 square feet in size is shown in the back yard. The Immediate Zone and Intermediate Zone are shown the same as Scenario 1 in the front yard. In the back yard, the Immediate Zone is now shown as 0 to 5 feet from the house and proposed addition, and the Intermediate Zone is shown to 30 feet from the house and proposed addition. No removal of vegetation is required. Scenario 4: Addition Greater than 500 square feet. Aerial image of the same house and property. This time, a proposed addition less than 500 square feet in size is shown in the back yard. The Immediate Zone and Intermediate Zone are shown the same as Scenario 1 in the front yard. In the back yard, the Immediate Zone is now shown as 0 to 5 feet from the house and proposed addition, and the Intermediate Zone is shown to 30 feet from the house and proposed addition. The Immediate zone around the new addition is required to have vegetation removed. The Intermediate zone in the backyard is required to have vegetation pruned.

    Continued from previous graphic. Scenario 5: Re-Siding. Aerial image of the same house and property. This time, the siding from all exterior walls is shown to be replaced. The Immediate Zone and Intermediate Zone areas are shown the same as Scenario 1. The Immediate zone around the entire house is required to have vegetation removed. The Intermediate zones in both front and back yards are required to have vegetation pruned. Scenario 6: Replacement of Roof. Aerial image of the same house and property. This time, the entire roof is shown to be replaced. The Immediate Zone and Intermediate Zone areas are shown the same as Scenario 1. The Immediate zone around the entire house is required to have vegetation removed. The Intermediate zones in both front and back yards are required to have vegetation pruned.

  • Public hearing

    Share Public hearing on Facebook Share Public hearing on X (formerly Twitter) Share Public hearing on Linkedin Email Public hearing link

    City Council tabled at its April 27 meeting a decision on the ordinance for the Wildfire Resiliency Code. As a result, there will be an additional public hearing at the May 11 meeting. Please visit LakewoodSpeaks.org to provide public comment and participate in the process before City Council. The agenda for the May 11 meeting has been published on LakewoodSpeaks.org, and online public comment is open.

    City Council tabled at its April 27 meeting a decision on the ordinance for the Wildfire Resiliency Code. As a result, there will be an additional public hearing at the May 11 meeting. Please visit LakewoodSpeaks.org to provide public comment and participate in the process before City Council. The agenda for the May 11 meeting has been published on LakewoodSpeaks.org, and online public comment is open.

  • Updates

    Share Updates on Facebook Share Updates on X (formerly Twitter) Share Updates on Linkedin Email Updates link

    We've started work on Wildland Fire Resiliency, and we need your feedback and thoughts on this project. You can participate in a number of ways, starting with the first quick poll. Stay tuned to the project site because we'll launch a new quick poll each week in the coming weeks. In the meantime, check out all the other resources on the page.

    We've started work on Wildland Fire Resiliency, and we need your feedback and thoughts on this project. You can participate in a number of ways, starting with the first quick poll. Stay tuned to the project site because we'll launch a new quick poll each week in the coming weeks. In the meantime, check out all the other resources on the page.

Page last updated: 29 Sep 2026, 02:17 PM